
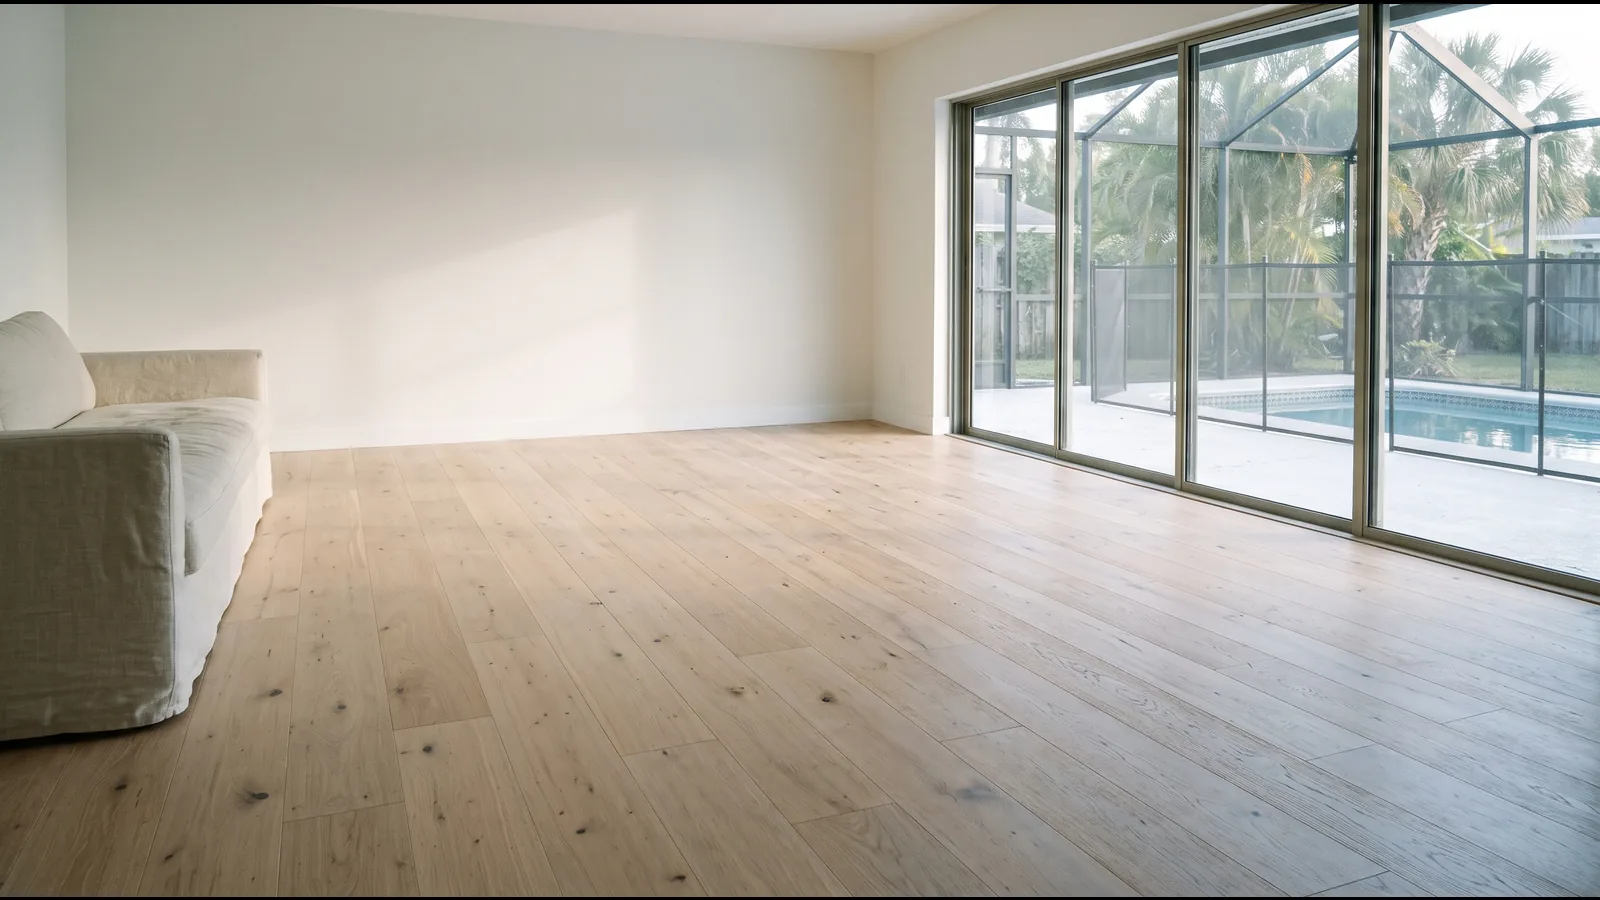
Commercial Wood Flooring by Type of Business
Each kind of business wears a floor differently and gives a crew different hours to work in. Bona's data sheet for its Traffic HD finish lists restaurants, offices, retail stores, hospitals and shopping malls among its intended uses, and recommends a third coat in heavy-traffic commercial areas.
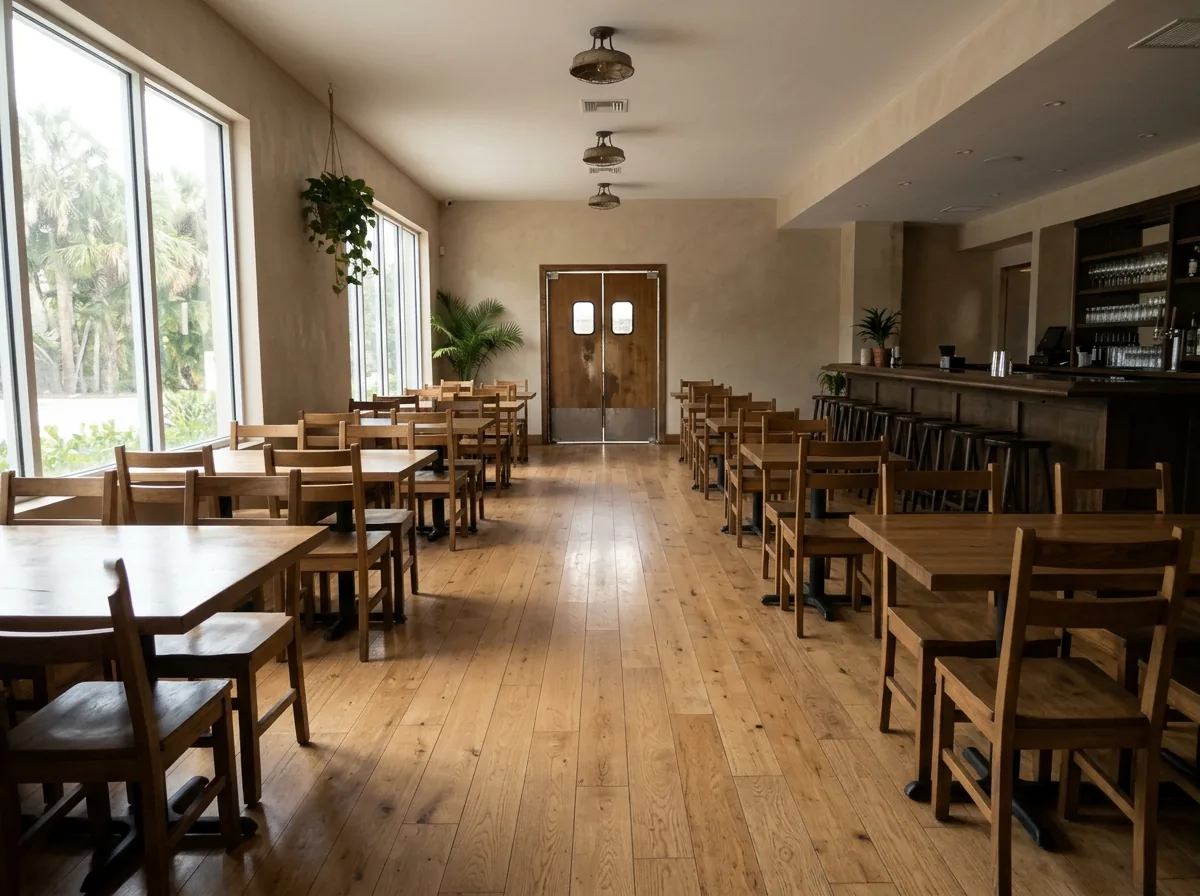
Restaurant dining rooms and bars
Wood belongs in the front of the house. The FDA Food Code, which Florida's restaurant rules adopt, wants floors that are smooth, durable and easily cleanable wherever the business operates. It requires nonabsorbent surfaces in food prep areas, walk-in coolers, dishwashing areas and toilet rooms, so plan where the wood ends and how the threshold at the kitchen door is finished.
- Finish coats (Bona Traffic HD): two coats over a sealer, a third recommended for heavy commercial traffic.
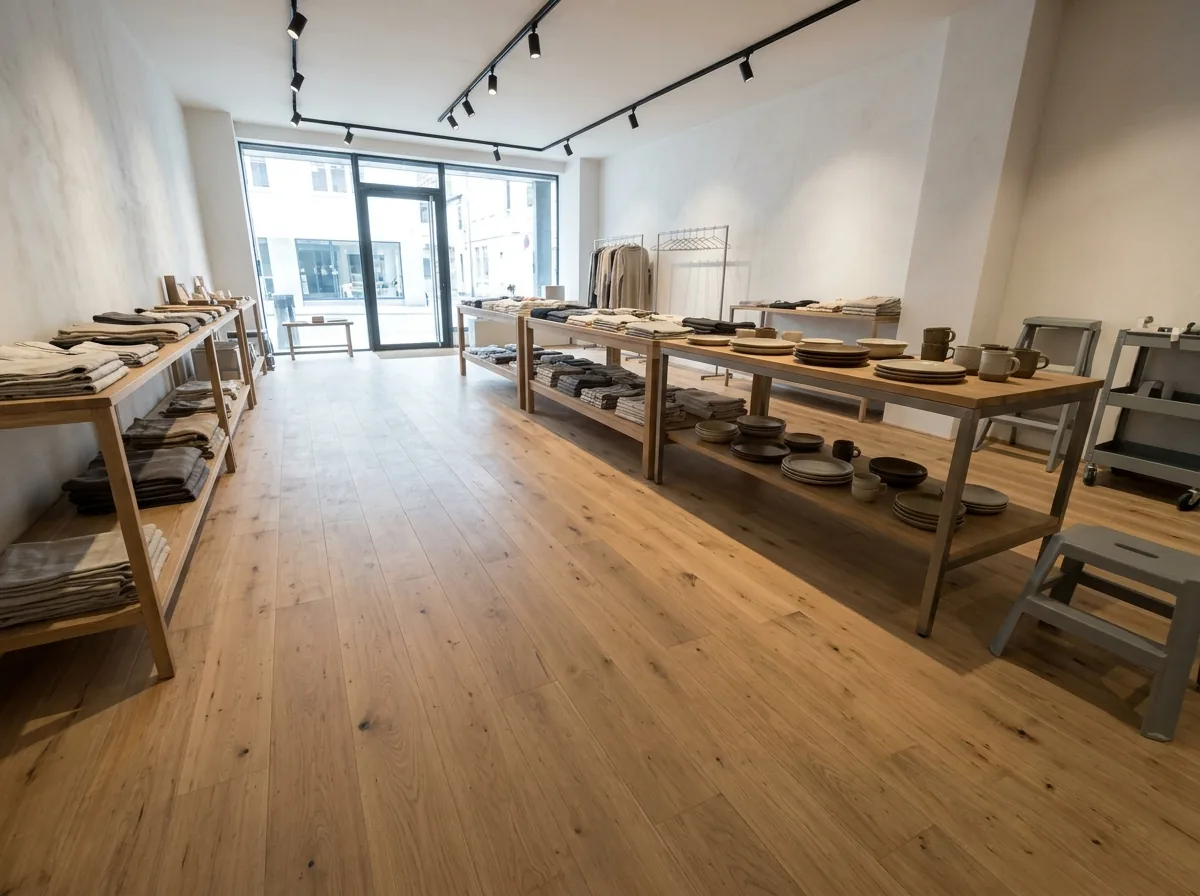
Retail shops and showrooms
A sales floor has to stay open, so ask whether the work can be split into sections. The ADA standards require floor surfaces in public areas to be stable, firm and slip resistant. Sheen is a choice too: the Traffic HD sheet runs from commercial extra matte (7 to 10 at 60 degrees) through satin and semi-gloss to gloss (65 to 70).
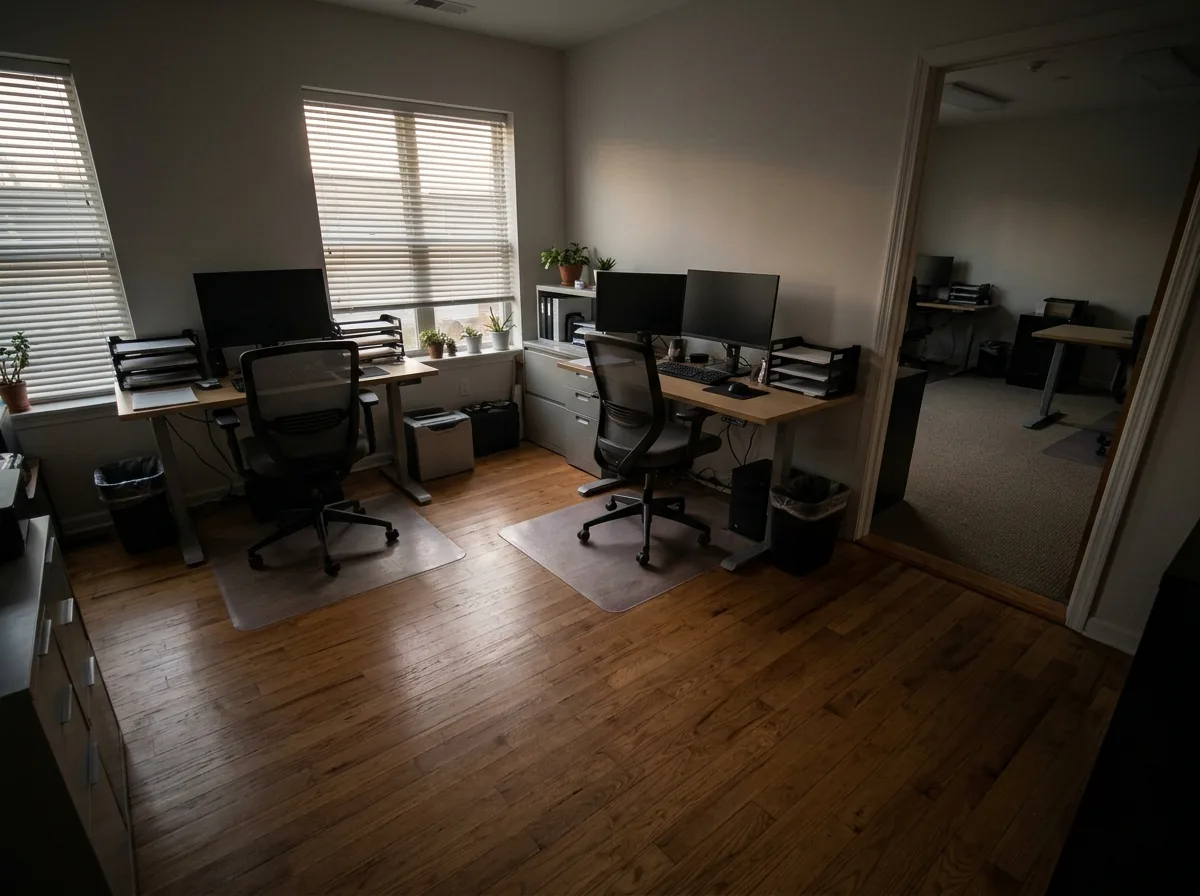
Offices and medical suites
Ask whether an office can be done after hours or over a weekend. Doorways matter here: the ADA standards cap a new threshold at 1/2 inch high, and an existing or altered one at 3/4 inch if both sides are beveled no steeper than 1:2. Where wood meets carpet or tile, ask for the height difference on the plan.
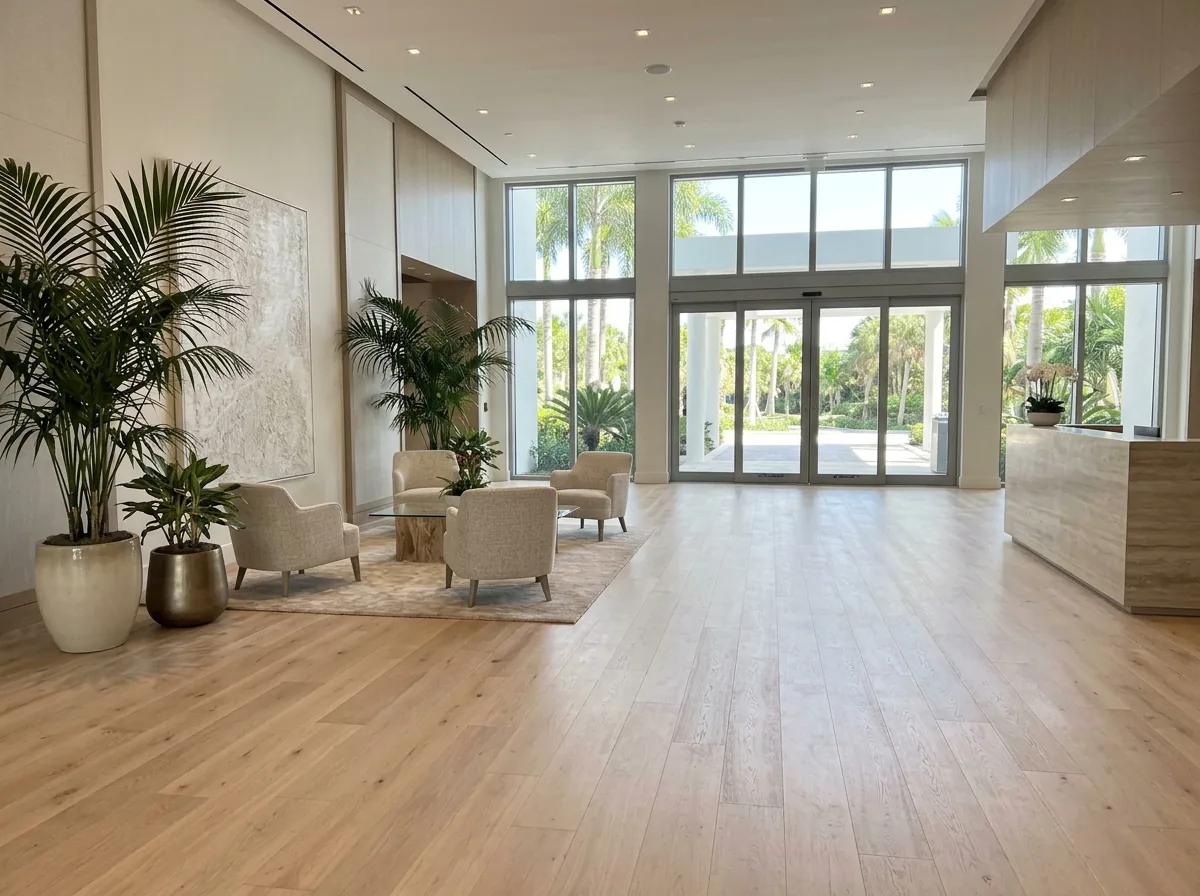
Condo lobbies, halls and clubrooms
Common areas are the association's job, not one owner's. The Florida Building Code's sound section, 1207, covers floor/ceiling assemblies between a dwelling unit and a public area such as a hall or stairway, at IIC 50 and STC 50. The city's flooring permit checklist is written around units, so ask Building Inspections how it treats a common-area floor above homes. The condo flooring page covers the unit permit.
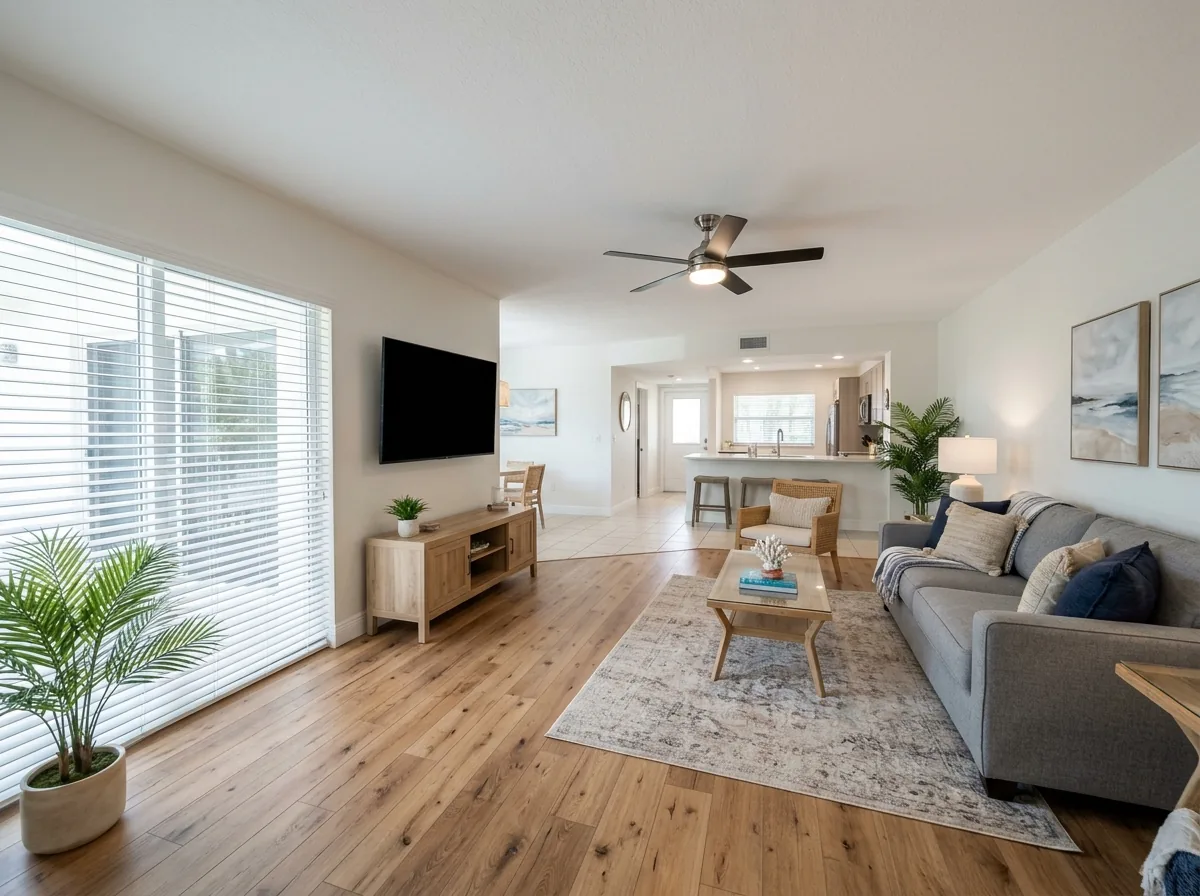
Vacation rentals and seasonal units
A rental that sits empty between guests still has to stay inside the humidity range flooring makers set for the life of the floor. The National Weather Service puts southeast Florida's summer season at a median of May 21 to October 17, the stretch when a closed unit with the air off is most at risk. A rental condo above another unit still needs the city's flooring permit.
Why Pompano Beach homeowners call Pompano Wood Flooring
- One local flooring contractor calls back, not a bidding list
- Asking costs nothing and commits you to nothing
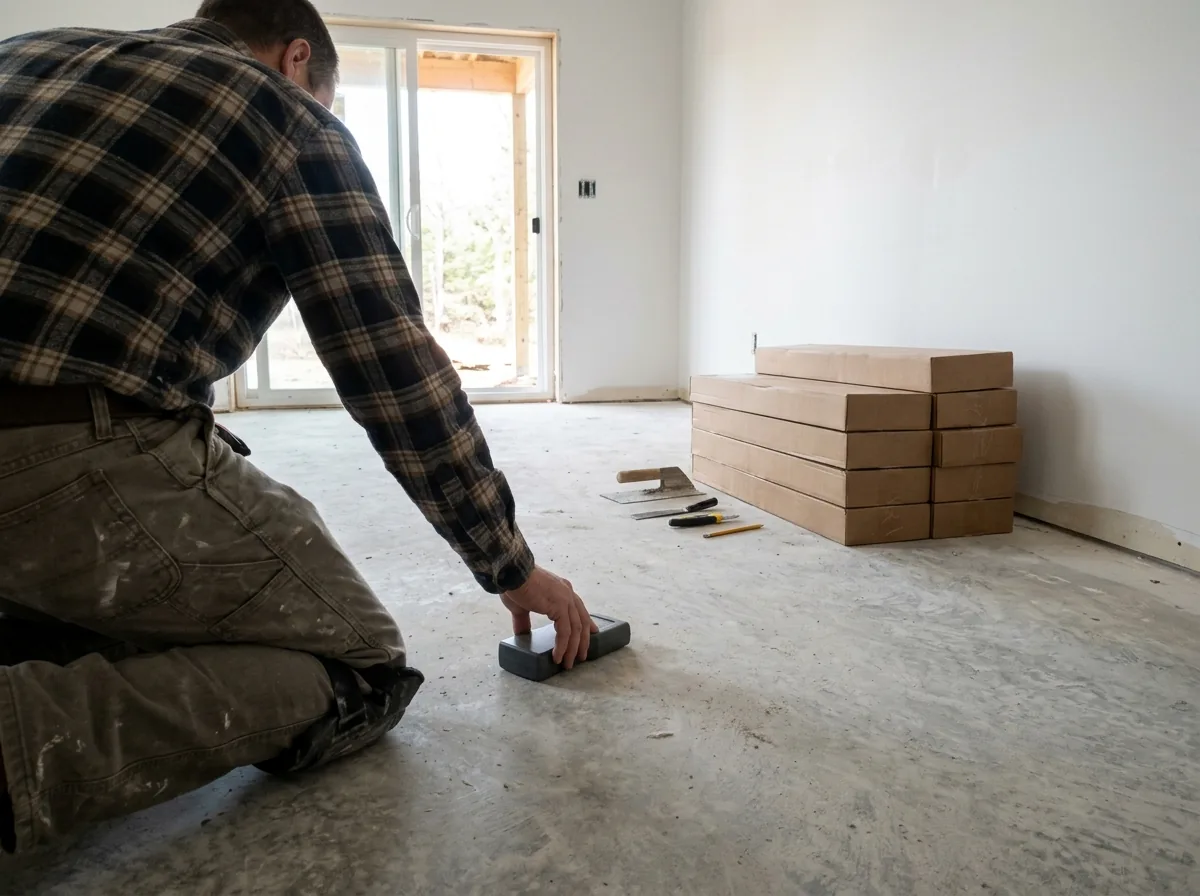
- Ask for the slab moisture readings in writing
- Florida doesn't license flooring: ask for the business tax receipt and insurance certificates
Scheduling Commercial Floor Work Around Opening Hours
Labor is the biggest part of a refinishing bill, up to 80% at HomeAdvisor, so the schedule moves the price as much as the wood does. Plan around these national figures:
New floor
One to three days for a two-person crew on areas under 1,500 square feet (Fixr).Full sand and refinish
Two to six days, depending on size, coats and drying time (HomeGuide).Buff and recoat
$1 to $2.50 a square foot, or $1 to $2 for a recoat alone, when the wood under the finish is still sound (Fixr).Dust control
Dustless sanding adds about $2 a square foot at HomeAdvisor, worth it in a space that reopens the next morning.Back in use
Depends on the finish; see the cure times by product before booking furniture or a reopening date.
Get the work hours, the area closed off each day and the payment schedule written into the contract.
Floor Heights, Thresholds and Transitions in Public Spaces
New wood often finishes at a different height from the tile, carpet or older floor beside it. In a business open to the public, the 2010 ADA Standards set the limits:
Up to 1/4 inch
The change in level can be a straight vertical edge.1/4 to 1/2 inch
The edge has to be beveled, no steeper than 1:2.Over 1/2 inch
The change has to be ramped.Door thresholds
1/2 inch maximum, or 3/4 inch for an existing or altered threshold beveled on both sides.
Ask the contractor to measure the finished height of the new floor against every doorway and adjoining floor at the walk-through, and to name the transition piece for each one on the quote.
See baseboard installation for trim, reducers and thresholds.