
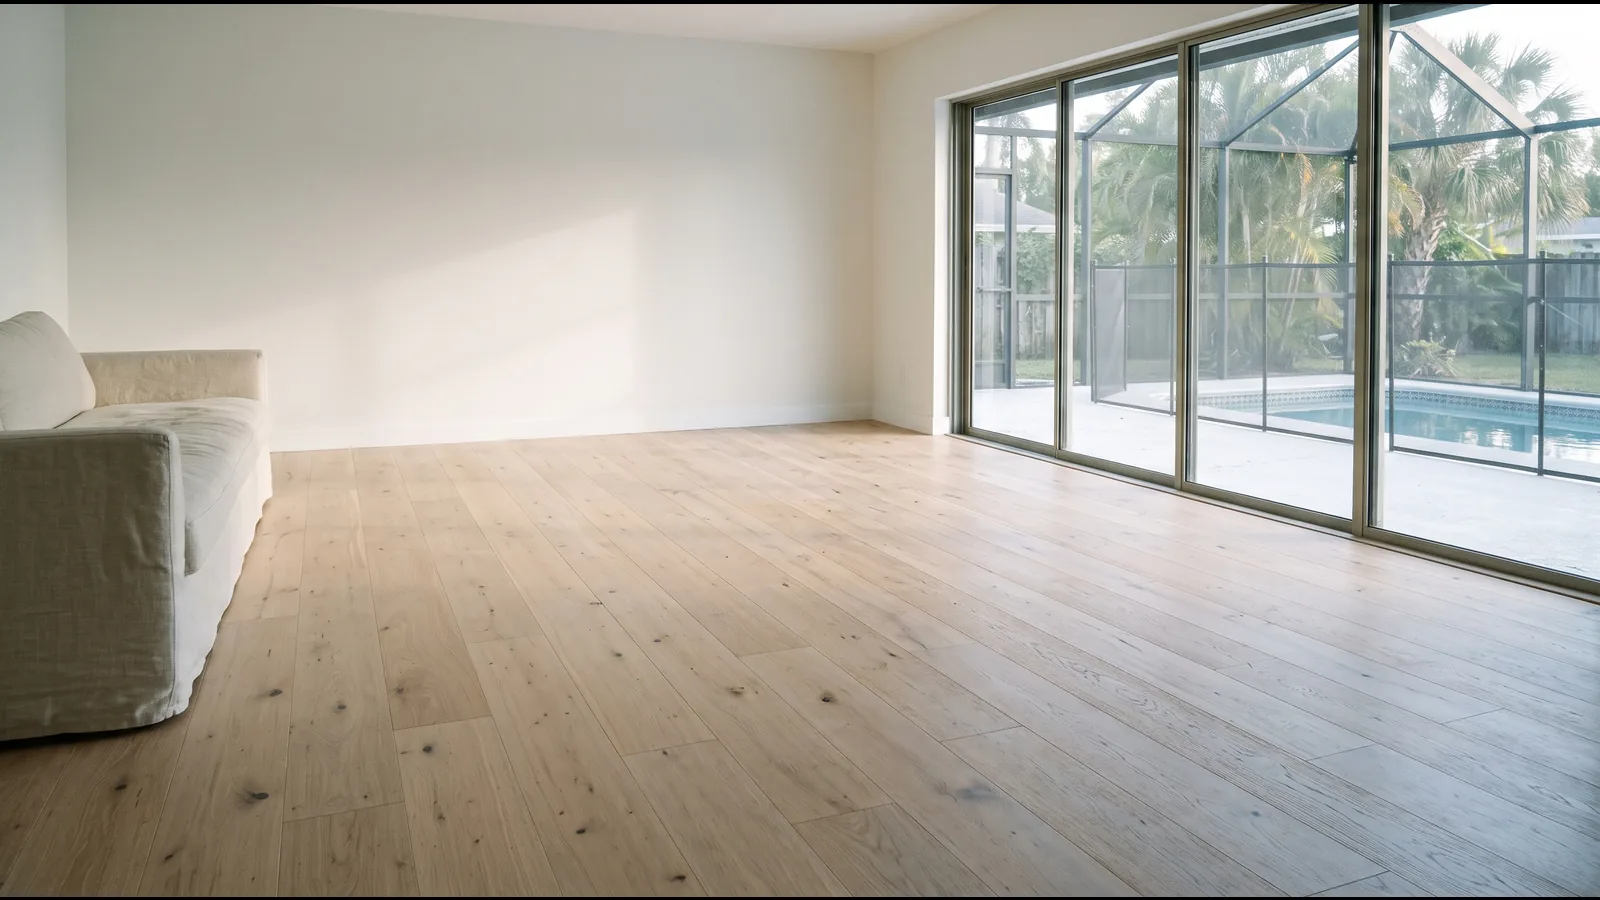
Baseboard and Floor Trim Types for New Wood Floors
A wood floor is laid short of the walls on purpose, and its edges are covered with trim afterward. Provenza's installation instructions end the same way for glue-down and nail-down floors: pull the spacers, put the base or quarter round back to cover the expansion space, then fit reducer strips and T-moldings where they're needed.
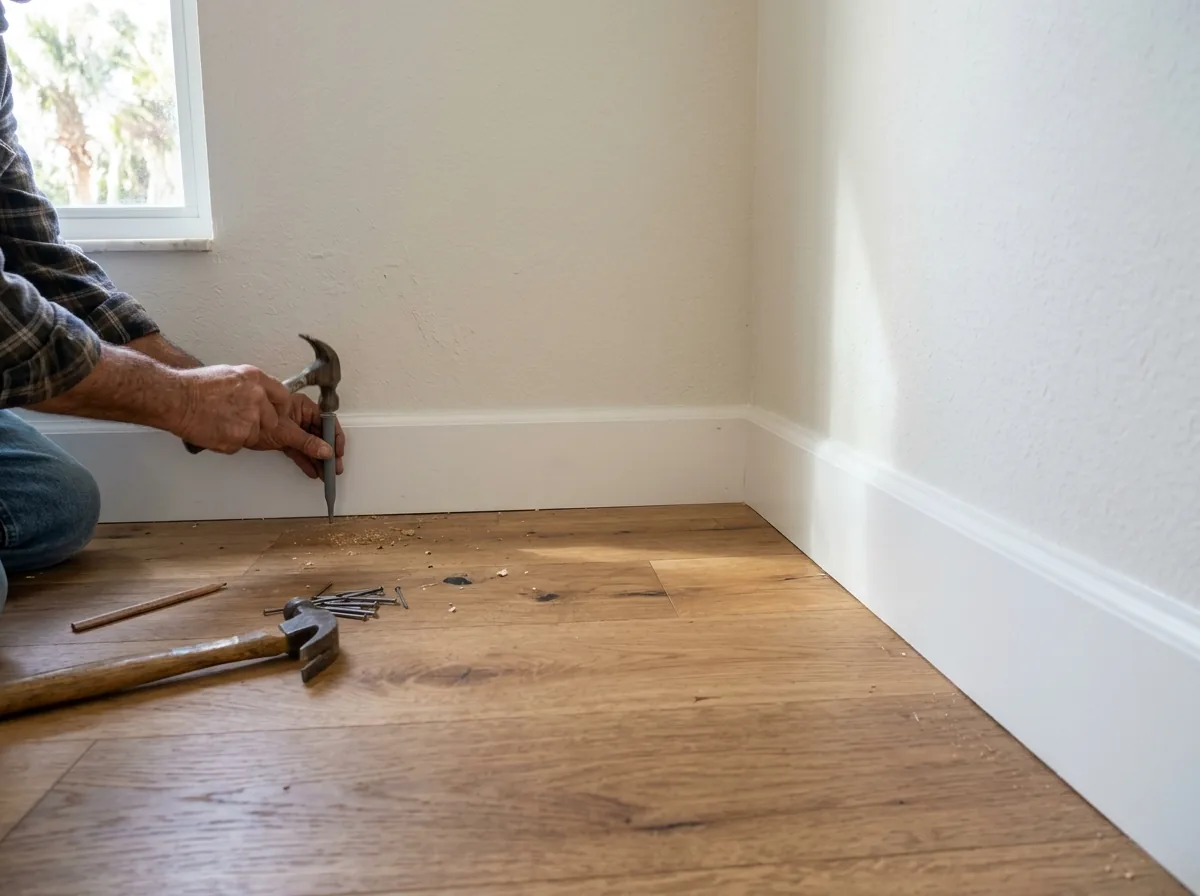
Wood and MDF baseboards
Baseboard covers the joint where wall and floor meet. Old base often comes off for a new floor, and HomeGuide prices removal at $50 to $100 an hour in labor. As a rule of thumb, HomeGuide suggests a base height of about 7% of the ceiling height.
- Wood (materials): $1 to $10 a linear foot.
- MDF (materials): $1 to $3.50 a linear foot.
- PVC (materials): $0.50 to $5 a linear foot.
- Painting unfinished base: $1 to $4 a linear foot extra.
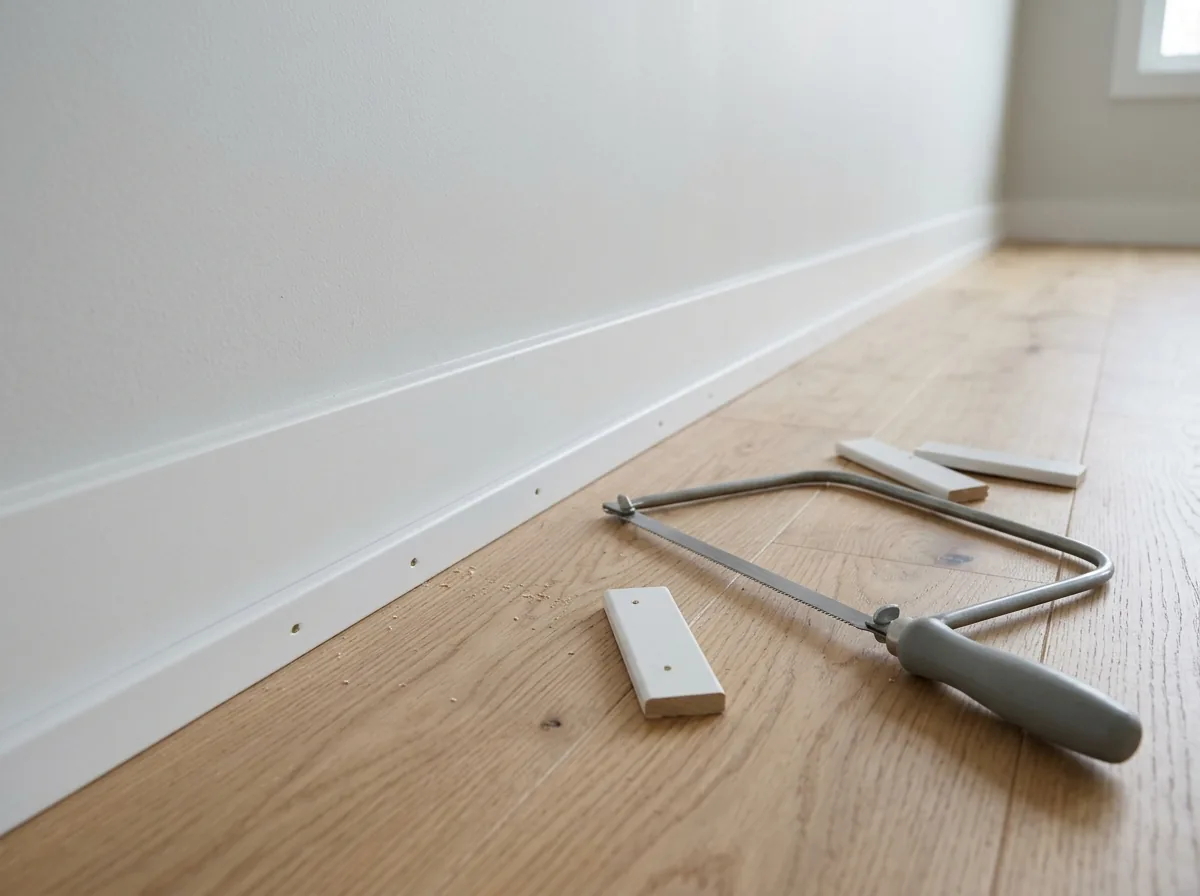
Quarter round and shoe molding
Both are thin strips that sit at the foot of the base and hide the expansion gap when the base stays on the wall. Quarter round is a quarter-circle in section; shoe molding is narrower with a curved face. Pergo's locking engineered instructions go further and require the whole perimeter sealed with a waterproof quarter round or silicone. Pergo also says a floating floor's movement must not be held by nails or fixed objects, so ask how the trim will be fastened.
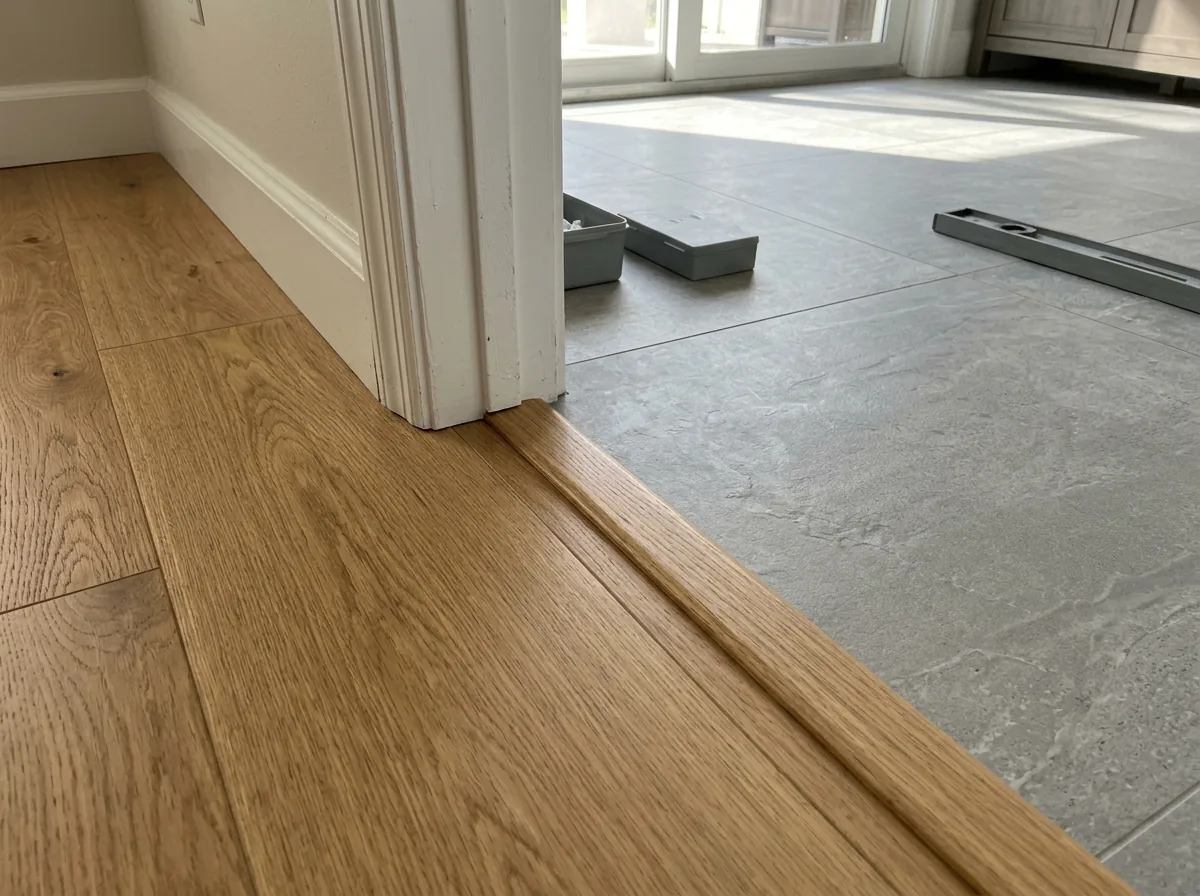
T-moldings and reducers at tile and room changes
A T-molding bridges two floors at the same height; a reducer steps down to a lower one, such as wood meeting tile. Pergo's floating engineered floor needs T-moldings in doorways 4 feet wide or less and in rooms 40 feet or longer in either direction. Ask which doorways get which piece, and whether the strips are cut from the same wood and finish as the floor.
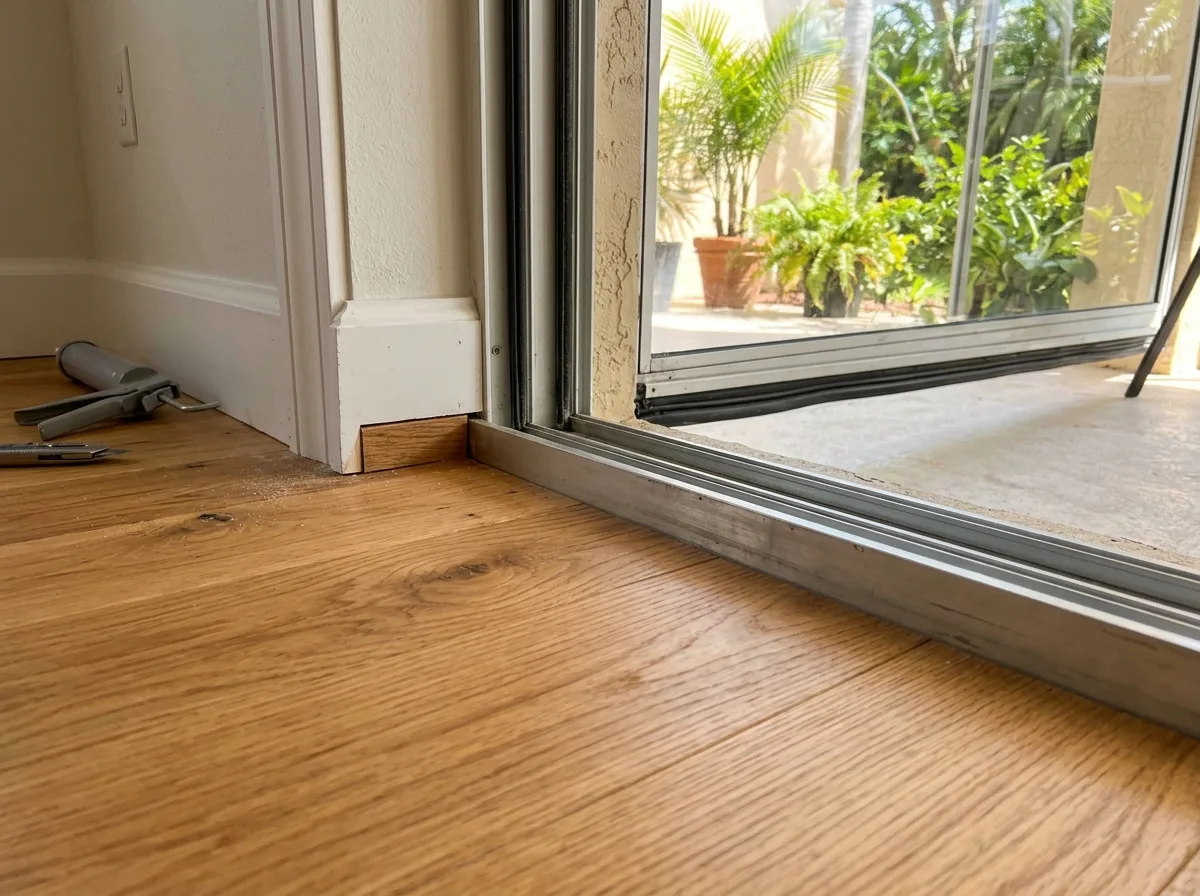
Thresholds at sliders and exterior doors
At doors the casing is undercut so the planks slide underneath. Provenza says to remove door thresholds and base before installing and replace them after. Pergo asks for at least 1/4 inch of flooring under the door frame with a hidden 3/8-inch expansion space. Floor height matters at the main exit door too: Florida's residential code keeps the finished floor there no more than 1 1/2 inches below the top of the threshold, which can come up when thick tile is replaced by thinner wood.
Why Pompano Beach homeowners call Pompano Wood Flooring
- One local flooring contractor calls back, not a bidding list
- Asking costs nothing and commits you to nothing
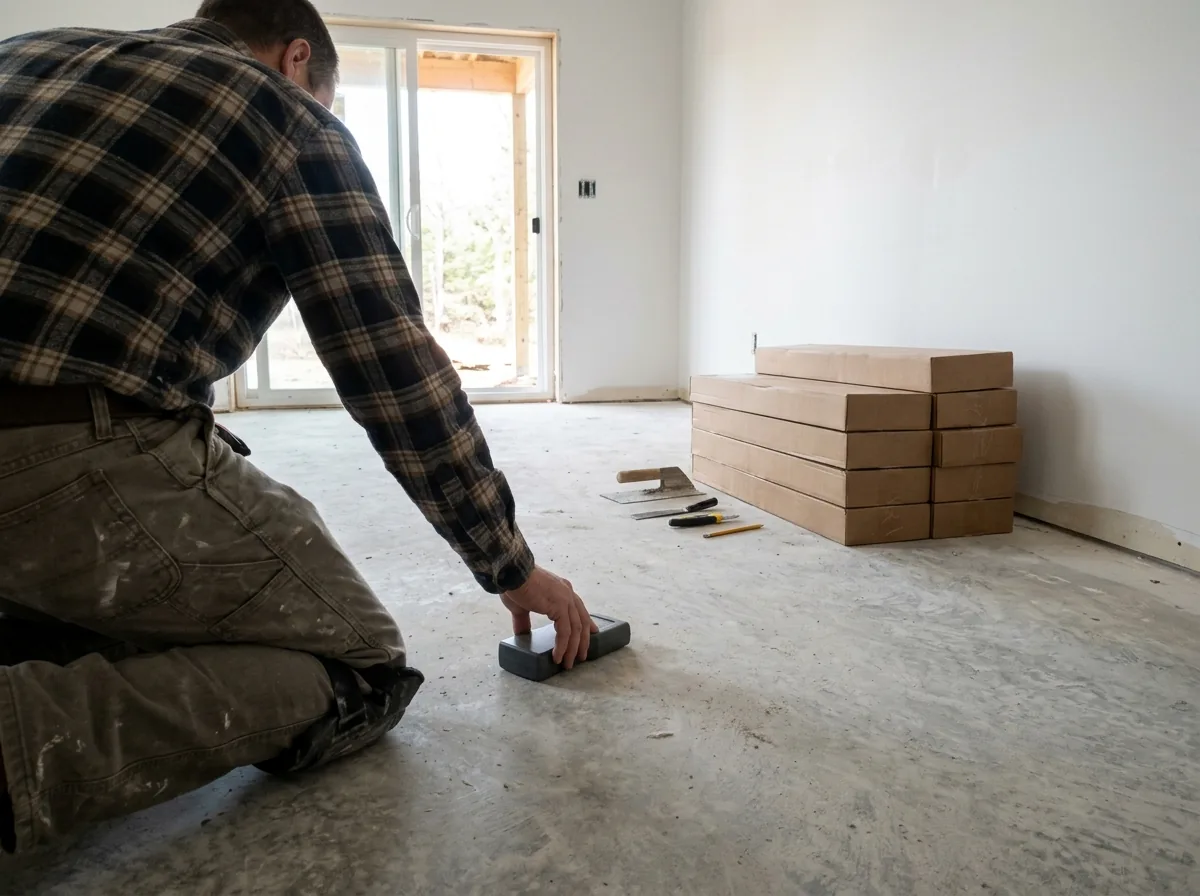
- Ask for the slab moisture readings in writing
- Florida doesn't license flooring: ask for the business tax receipt and insurance certificates
Old Painted Trim in Pre-1978 Homes
In a home built before 1978, pulling painted base can bring in the EPA's Renovation, Repair and Painting rule. The rule treats more than 6 square feet of painted surface disturbed in one room as a renovation, and when a painted piece is removed, its whole surface counts. At 4 inches tall, 18 feet of base is already 6 square feet. Firms doing that work must be EPA- or state-certified and use certified renovators, unless a certified renovator has tested the trim and found it below the lead limit. Ask which applies before old base comes off. The same rule reaches floor sanding in older homes.
What a Trim Quote Should List
Trim is priced by the linear foot and by the hour, so a vague line hides most of the cost. HomeGuide puts trim carpenters at $30 to $100 an hour. Ask for these as separate items:
Linear feet by profile
Base, shoe and quarter round each priced on their own.Removal
Whether old base is pulled and saved, or pulled and thrown away.Transitions by doorway
Each T-molding, reducer and threshold, with the floors on either side.Paint and caulk
Whether the trim arrives primed or is painted on site, and who fills the nail holes.Door work
Undercutting casings and resetting thresholds at sliders and entry doors.Payment
The schedule and any deposit in writing.
See engineered hardwood installation for the floor that goes in first.